

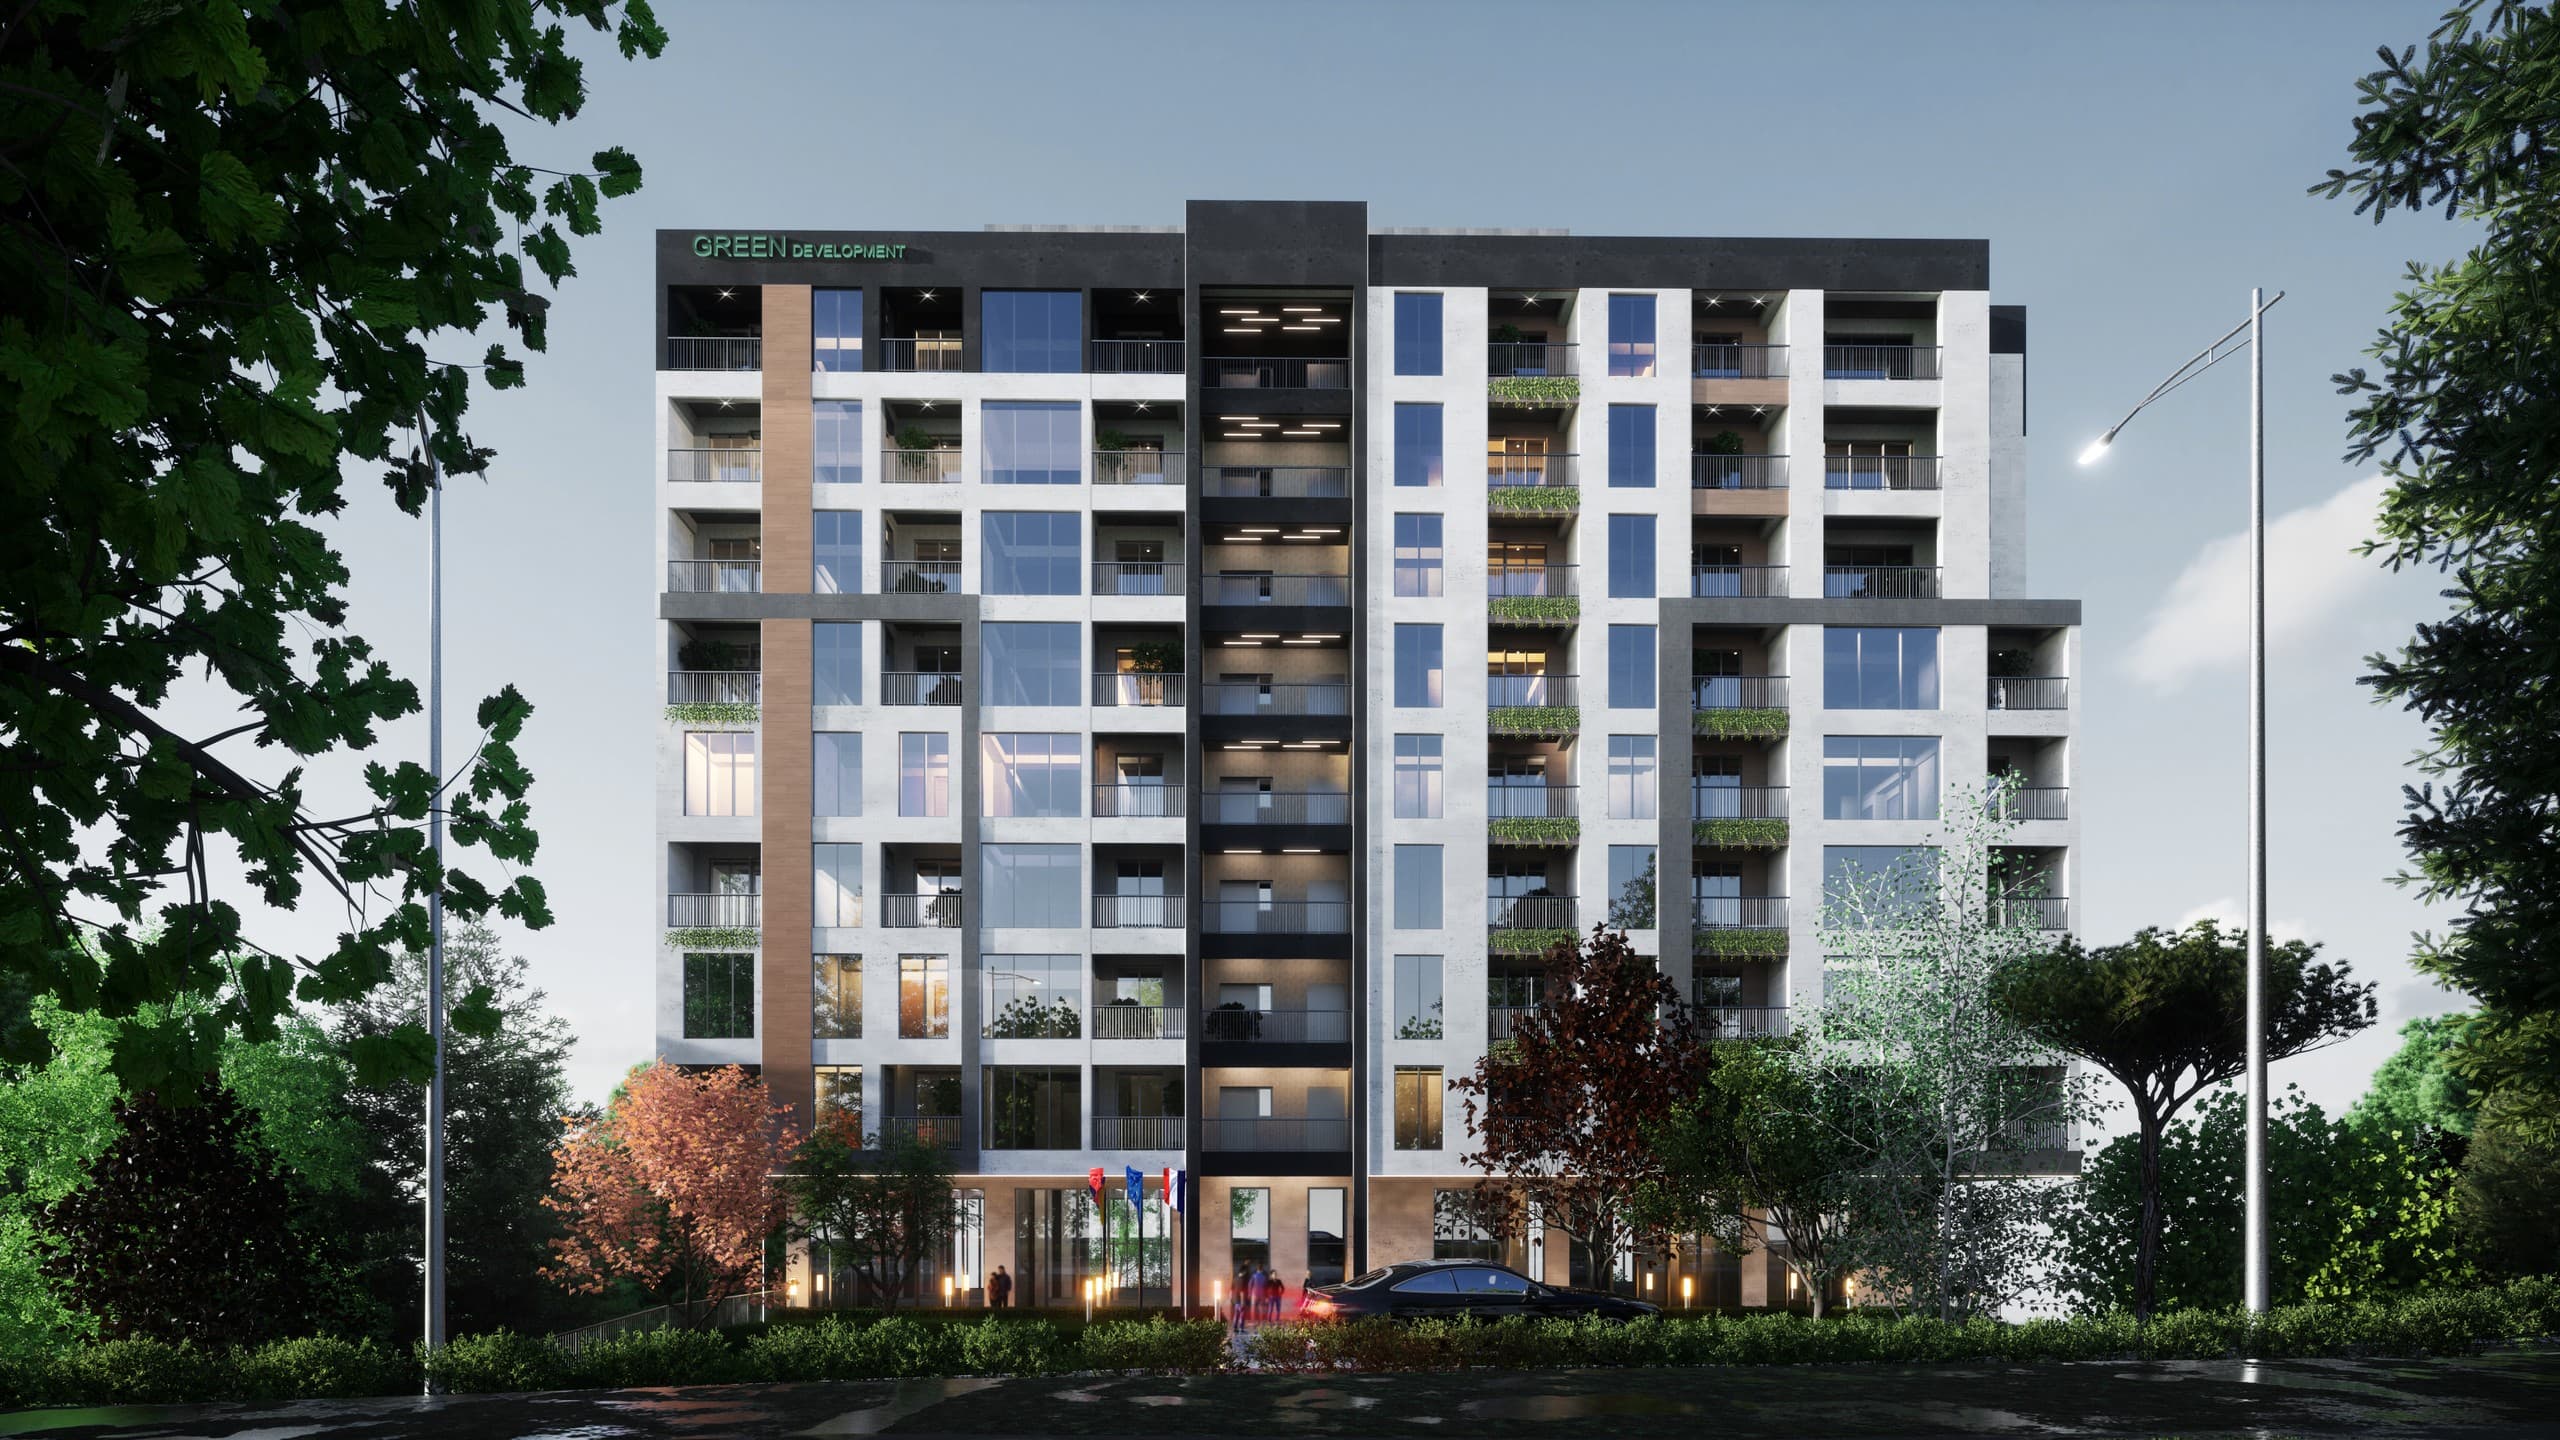
Kanach Avan Residential Complex
Project Overview
Kanach Avan consists of 9 residential floors, 1 above-ground commercial floor, and 1 underground commercial floor, along with a 2-level underground parking facility. All residences feature comfortable open balconies with beautiful nature views and abundant natural sunlight. Delivered with cement-sand screed floors, leveled walls, and installed entrance doors and high-quality windows.
Interactive Floor & Apartment Selector
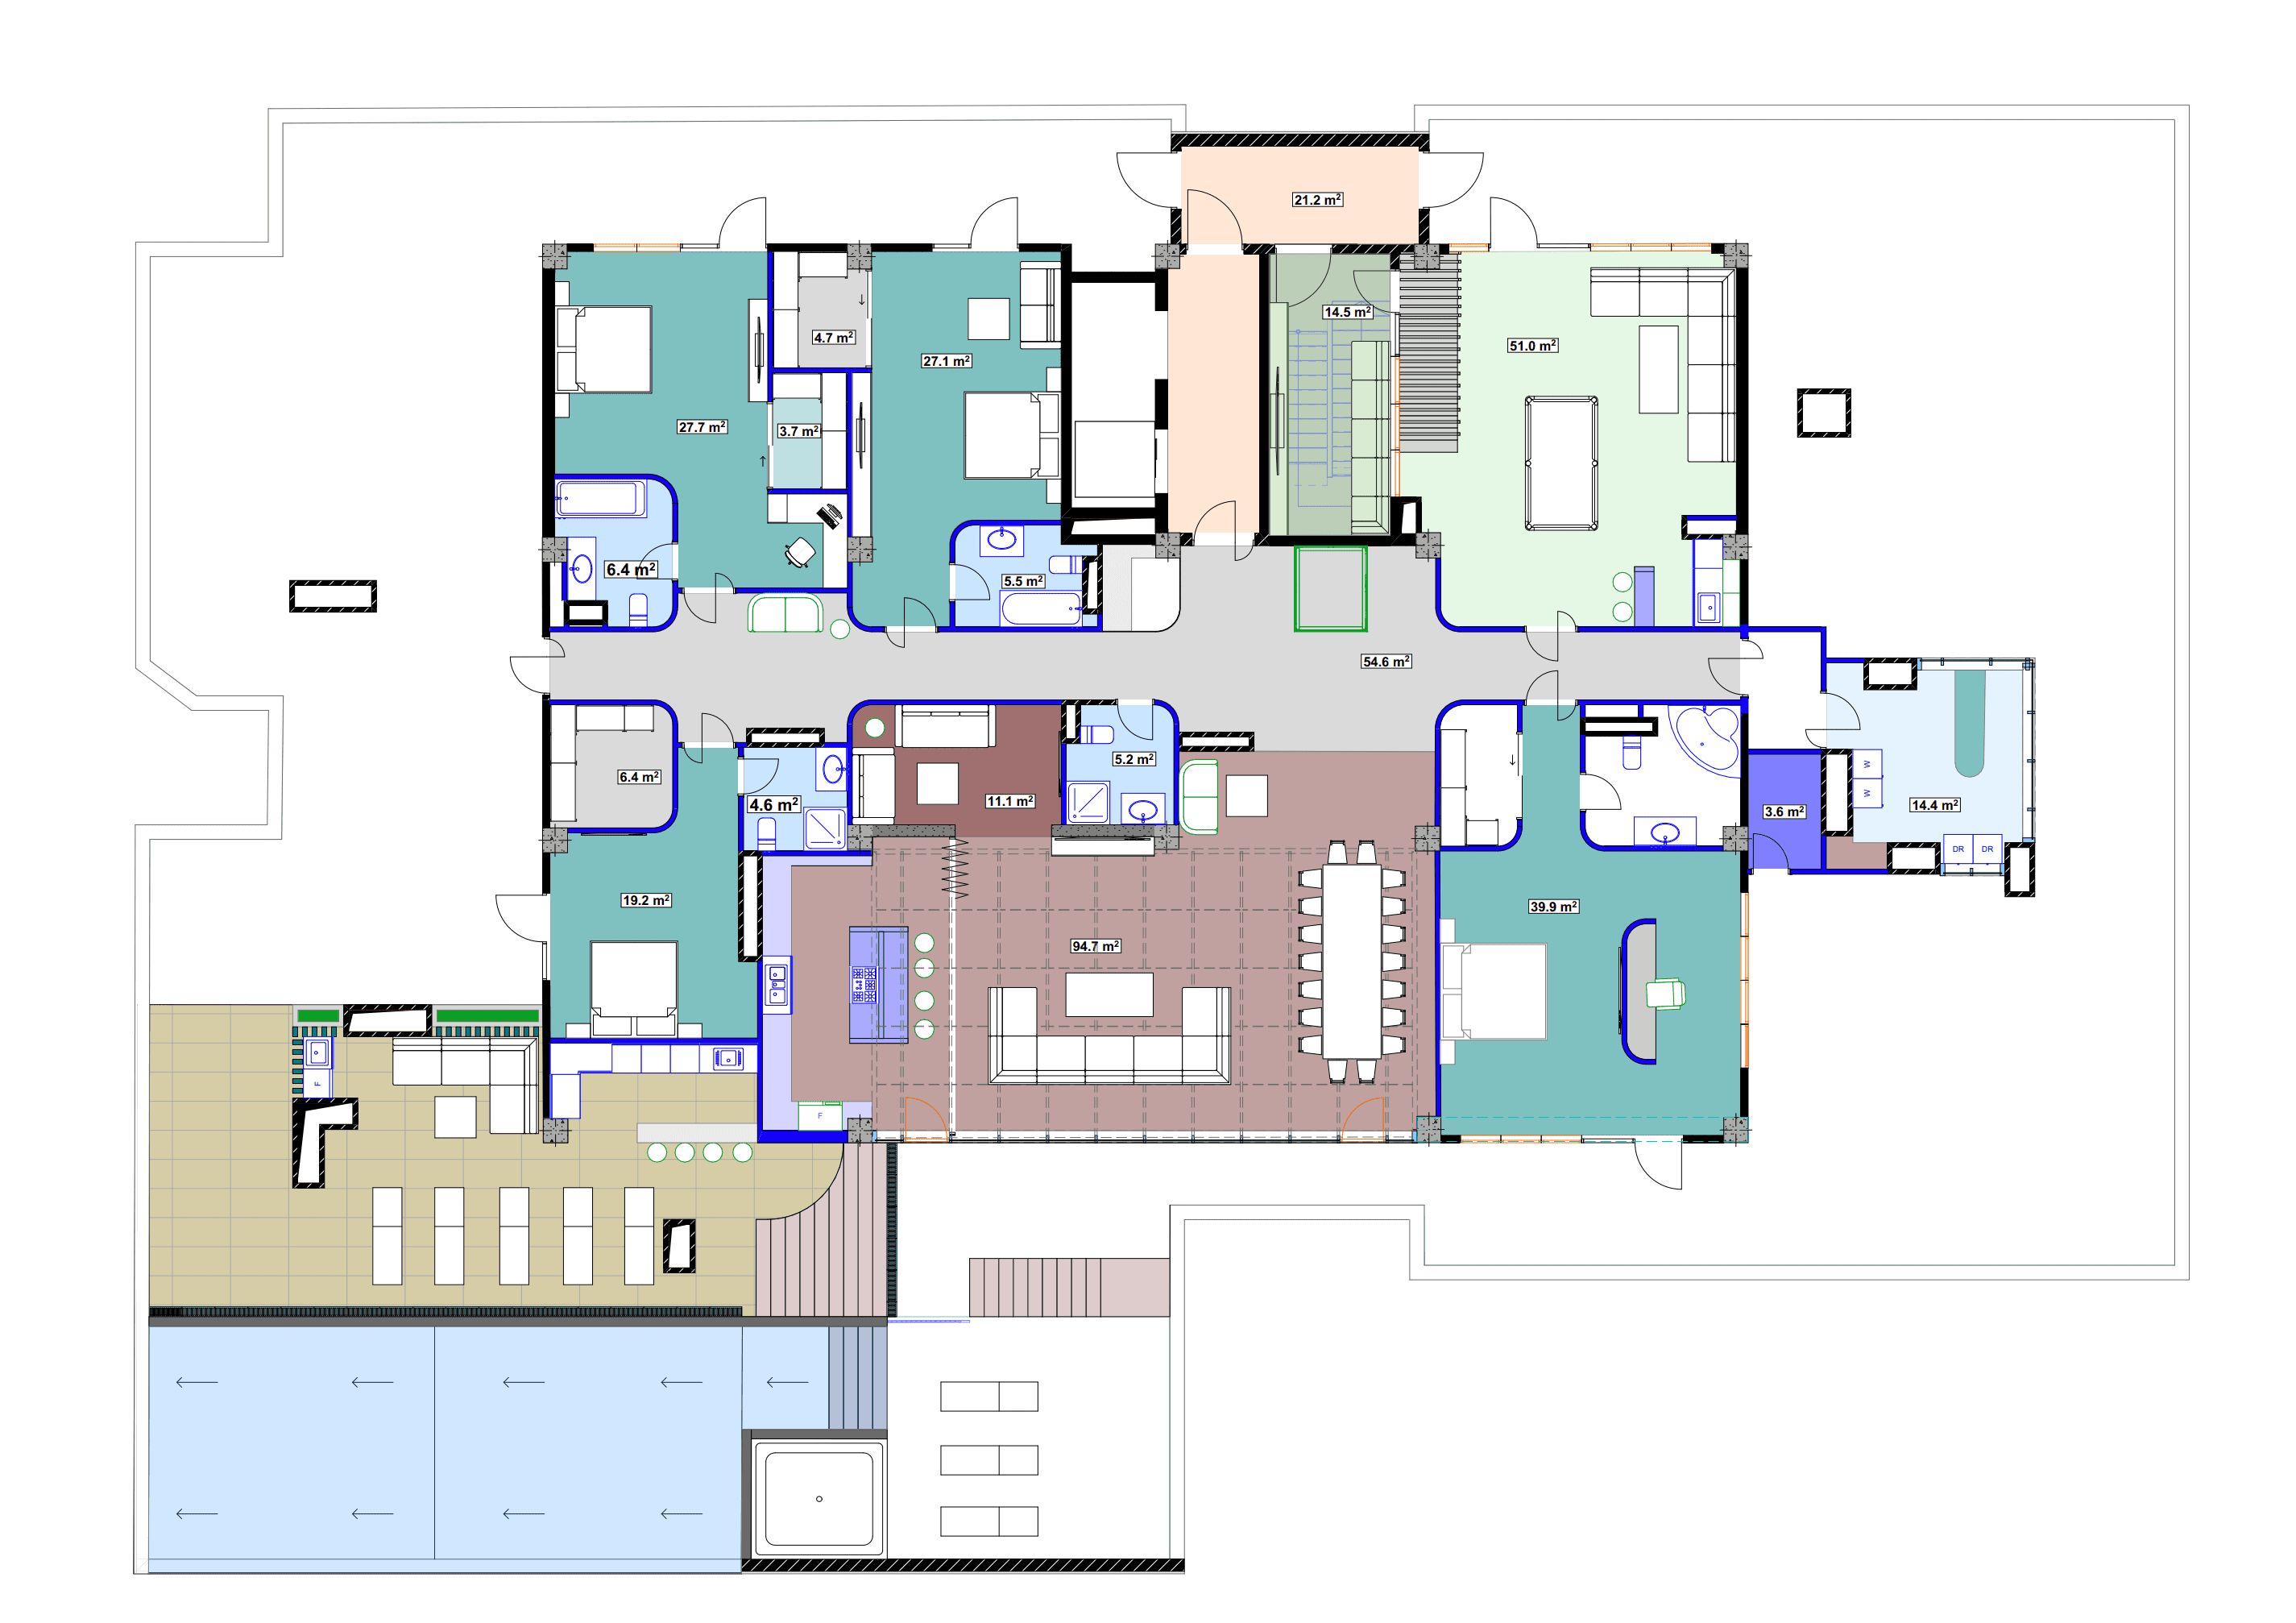
Select Floor 10 to inspect the available 415.5 m² Grand Penthouse layout & photo gallery.
Interactive Building Facade
Floor Navigator
Floor 10 — Grand Penthouse (Available) — Floor Masterplan
1 unitsClick on any apartment zone on the architectural drawing to inspect full layout & specs
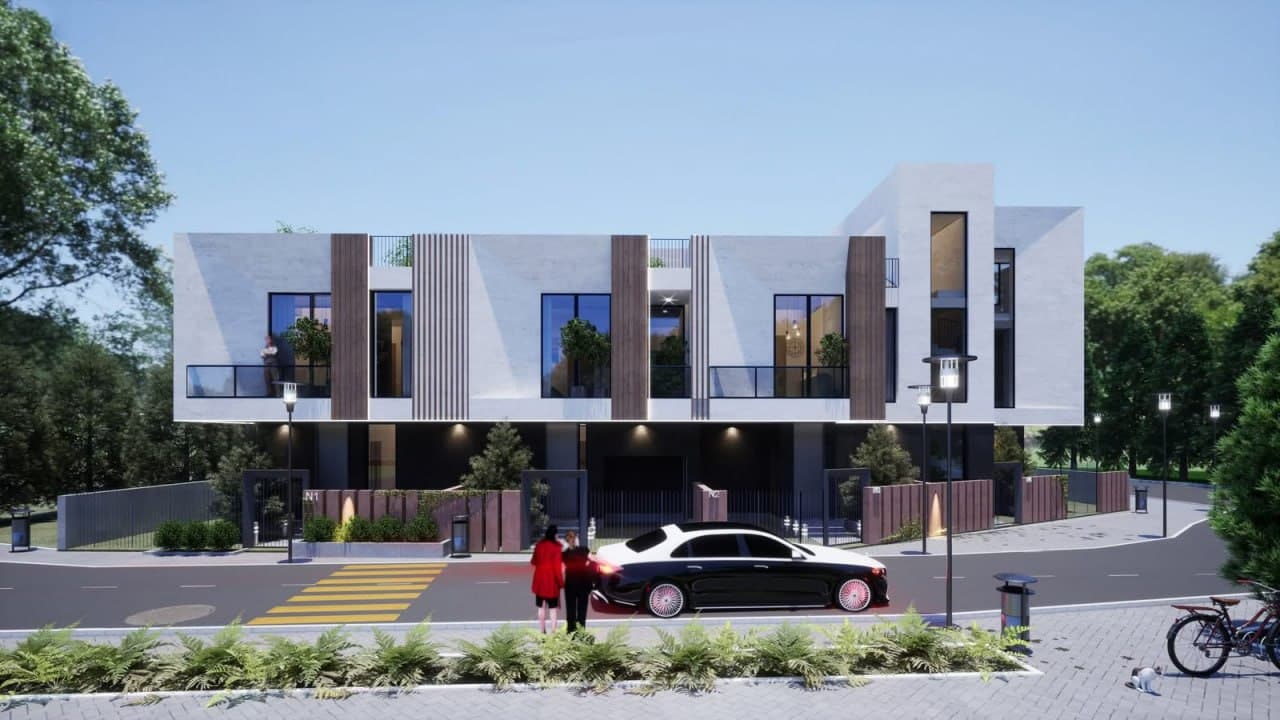
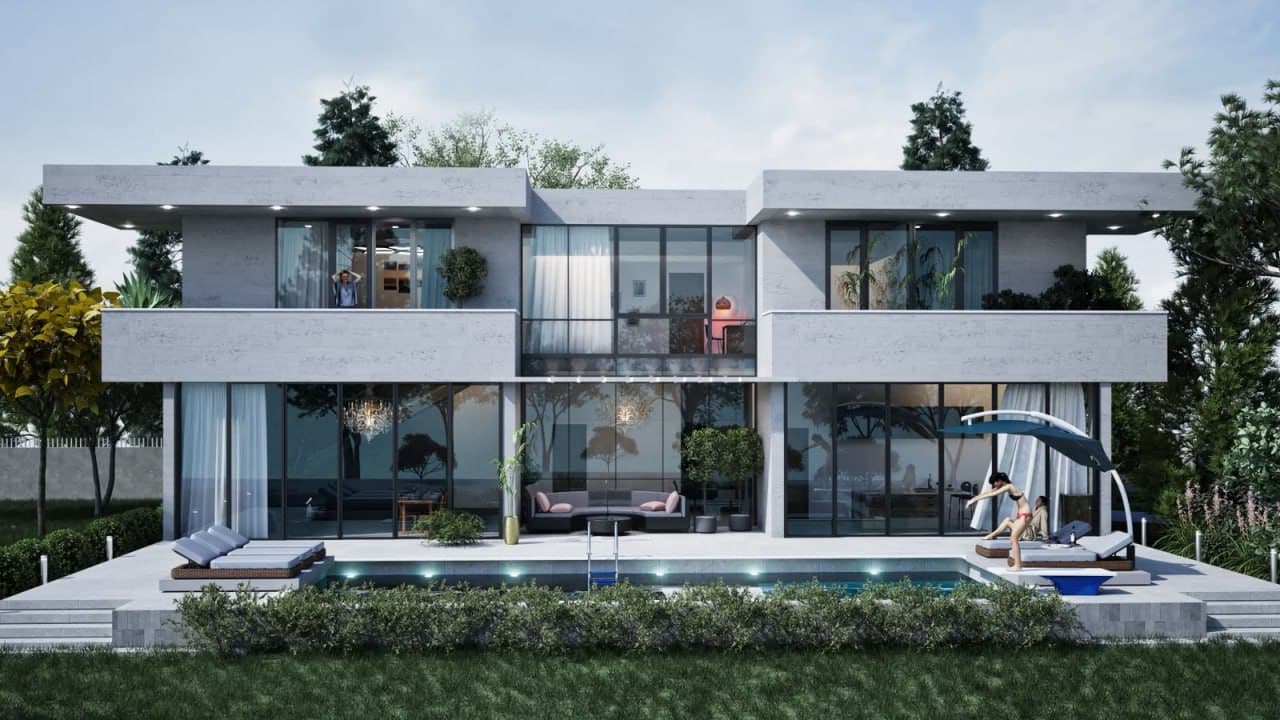
Architectural Gallery
Surrounding Area & Location
Schools & Education
Yerevan, Avan-Arinj, 2nd microdistrict, bldg. 1/6
Yerevan, Avan, Tumanyan dist., bldg. 30
Yerevan, Avan-Arinj, 2nd microdistrict
Shopping & Leisure
Yerevan, Ashkhabad St.
Yerevan, Marshal Babajanyan St. 18/13
Yerevan, Paruyr Sevak St., 4th St., 6
Yerevan, Avan, Hovhannisyan dist., 24/1
Arinj village, Marshal Babajanyan dist., 3/1
Hospitals & Healthcare
Yerevan, Avan, Marshal Khudyakov St., bldg. 153
Yerevan, Avan, Khudyakov St. 214
Yerevan, Nor Nork, Gyurjyan St. 10
Related Developments

Contact Us
Do you have questions or want to know more about the project? Write to us, and our team will get back to you.