

Back to Portfolio
Under Construction
Commercial Green StandardGreen Commercial & Business Center
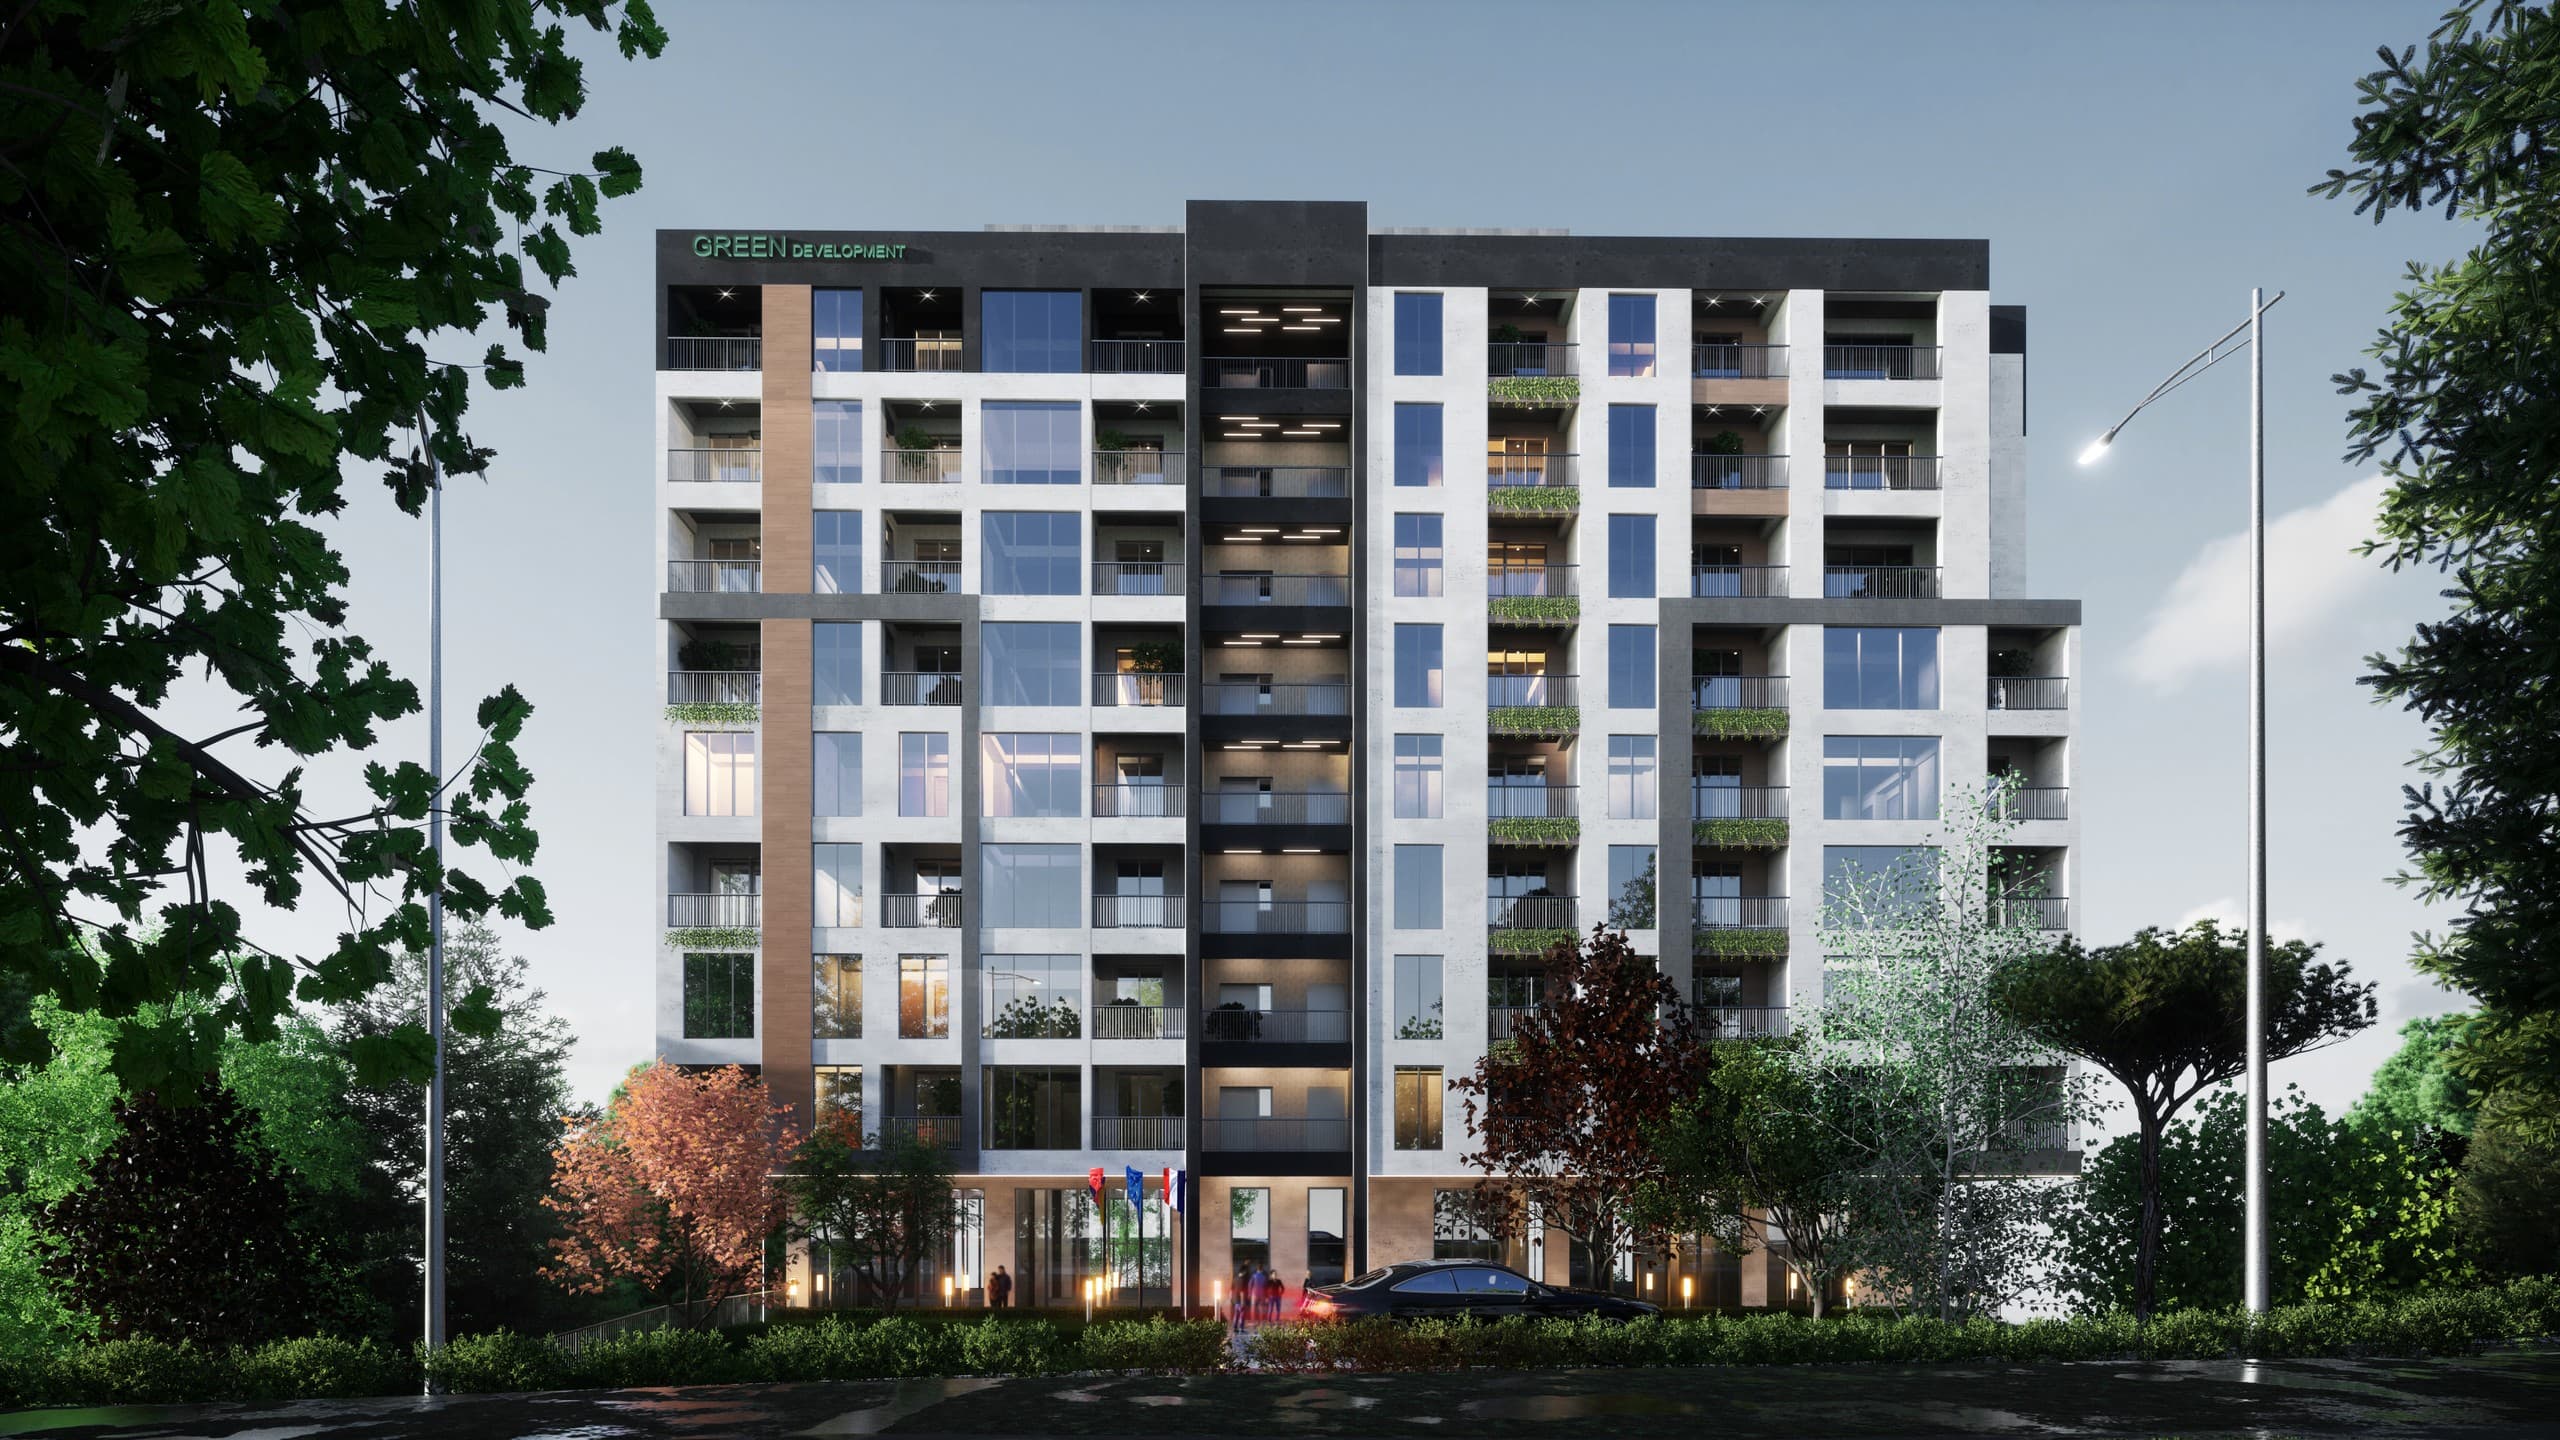
Contemporary Mixed Commercial Center with Retail Showrooms & Offices in Yerevan
Project Overview
A premier multi-functional commercial complex offering spacious retail storefronts, corporate office suites, underground parking, and panoramic vitrine facades. Designed with energy-efficient ventilation, flexible open-space interior layouts, and direct main-road access.
Panoramic First-Floor Showrooms & Vitrines
Central HVAC & Smart Climate Automation
Underground Customer & Executive Parking
Architectural Gallery
1 / 2
Architectural Floor Plans
Layout Specifications
- • Total Floor Area: 5,000 m²
Surrounding Area & Location
Tbilisi Highway, Kanaker-Zeytun, Yerevan, Kanaker-Zeytun, Yerevan
Open in Google MapsKanaker-Zeytun, Yerevan
40.2250° N, 44.5380° E
Related Developments


Contact Us
Do you have questions or want to know more about the project? Write to us, and our team will get back to you.